

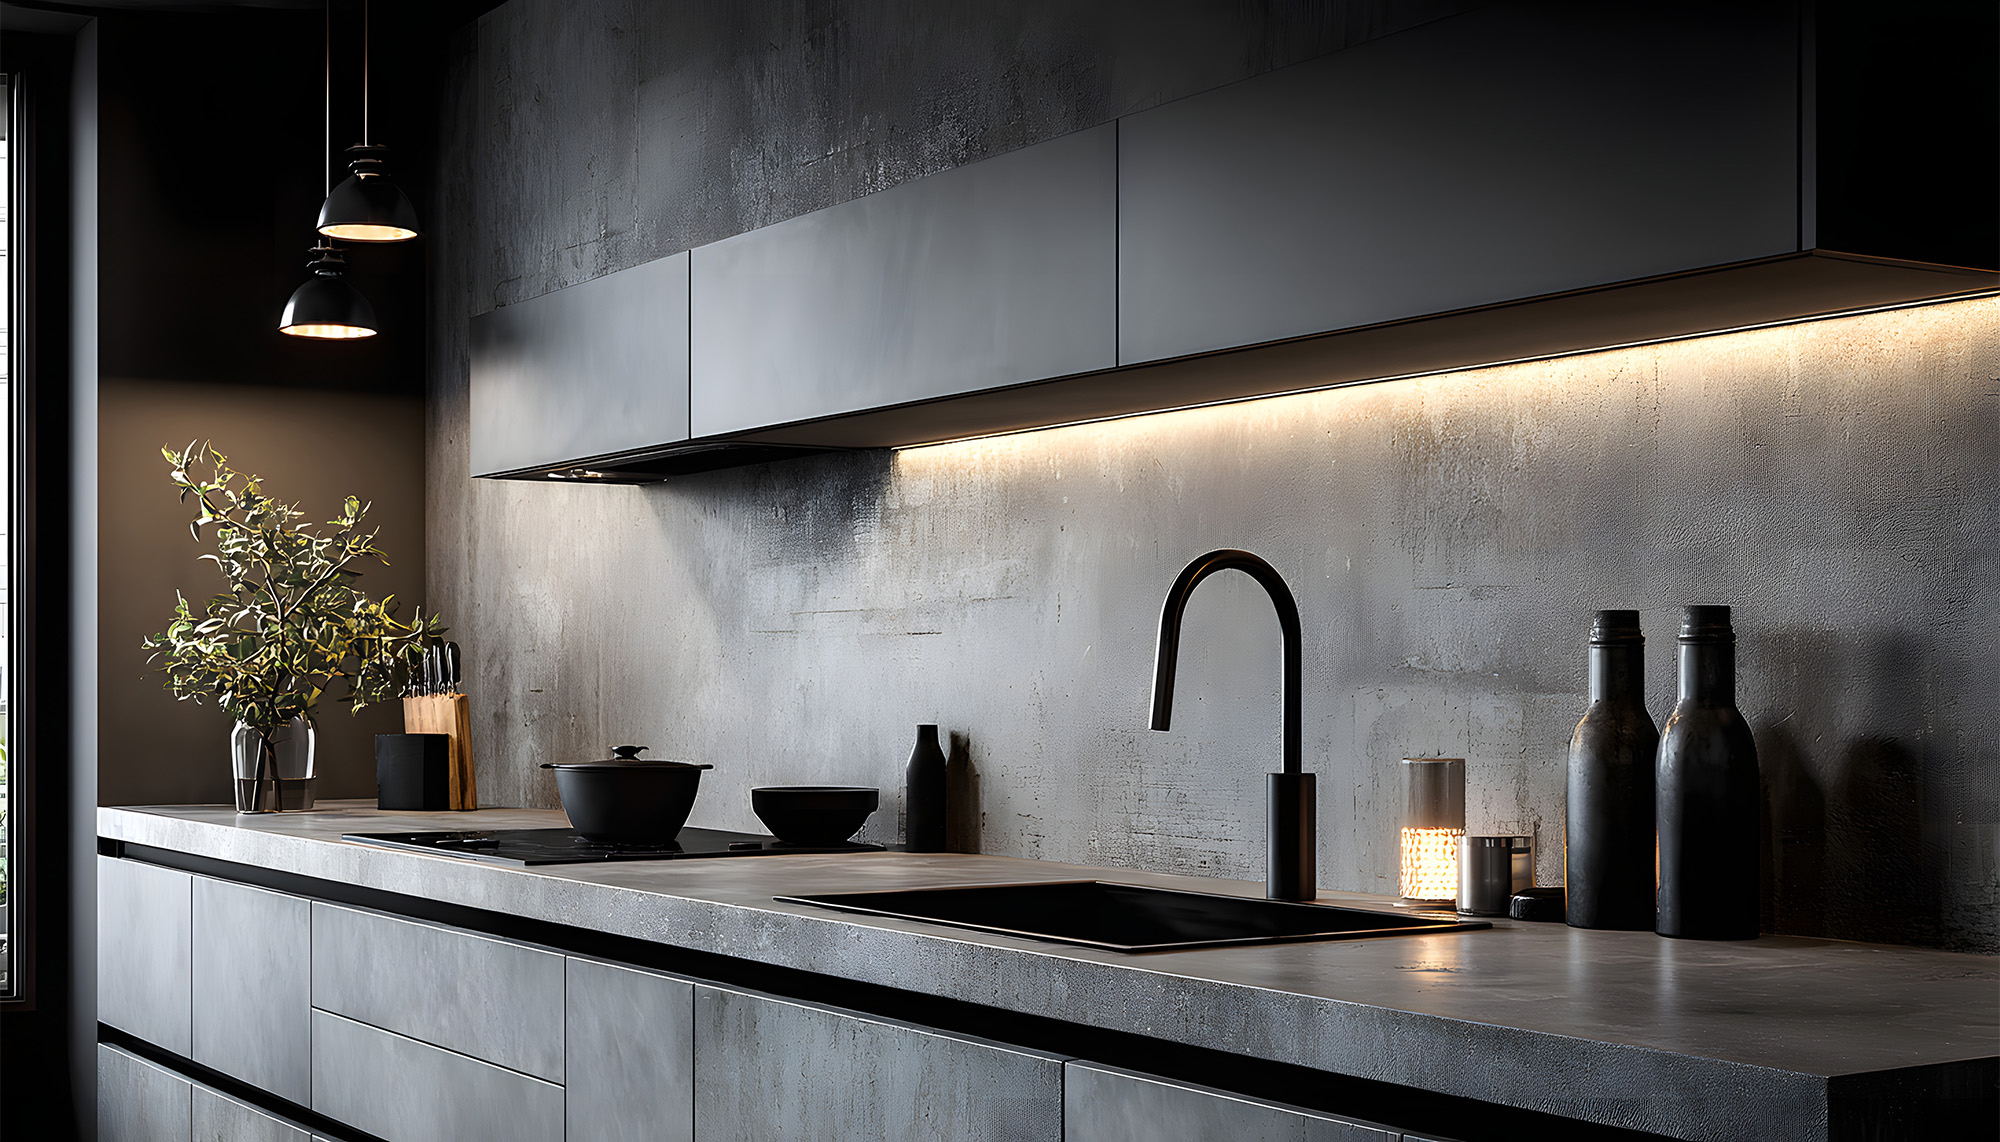
A new sink and faucet can make a kitchen or bathroom feel noticeably more functional, but installation involves several details that need to line up correctly. A fixture can look perfect in a showroom and still create problems if the cabinet, countertop, plumbing, or mounting configuration is not compatible. Understanding common installation issues can help you make decisions earlier and avoid expensive changes after materials have been ordered.
The Sink May Not Fit the Cabinet or Countertop
One of the first potential problems is simple compatibility. A kitchen sink needs enough cabinet space underneath, while the countertop requires the correct opening for the sink's specific dimensions and installation method. Undermount, drop-in, farmhouse, and workstation sinks can have different requirements.
The faucet may also need one or more mounting holes, and accessories such as soap dispensers or filtration systems can require additional openings. That is why sink selection should happen before the countertop is fabricated. Confirming dimensions and specifications early gives the installer the information needed to prepare the opening accurately.
Plumbing Connections May Not Match
Replacing a fixture in the same location is usually more straightforward than moving it. When a remodel changes the sink position, plumbing may need to be extended or relocated. Even without moving the sink, the new fixture can have different connection requirements.
Drain assemblies, shutoff valves, supply lines, garbage disposals, and dishwasher connections all need to work together. A professional sink and faucet installation should account for the complete plumbing setup rather than treating the visible fixture as an isolated purchase.
Faucet Configuration Can Cause Surprises
A new kitchen faucet or bathroom faucet needs to match the mounting arrangement and available clearance. A faucet with a large handle or extended spout may look appealing but become awkward if it interferes with a backsplash, window, cabinet, or nearby wall. You also need to consider whether the faucet is designed for a single-hole, widespread, centerset, or wall-mounted installation.
Choosing the faucet before the countertop and sink details are finalized can help prevent incompatible specifications. For a coordinated remodel, it is easier to resolve these questions during the design stage than after the countertop has already been fabricated.
Do Not Let Trends Replace Practical Planning
Early sink and faucet trends 2027 are emphasizing functionality and more expressive fixtures. Current design forecasts point toward personalized kitchens, multifunctional work areas, and fixtures that contribute more noticeably to the overall character of a room.
Those ideas can be useful when selecting a fixture, but a trend should never override fit or usability. A dramatic faucet still needs adequate clearance. A large kitchen sink still needs a cabinet that can support it. A distinctive bathroom sink still needs compatible plumbing and countertop preparation. Think about appearance after the technical requirements are confirmed.
Coordinate the Entire Installation Before Ordering
The easiest way to prevent problems is to coordinate the sink, faucet, cabinetry, countertop, and plumbing before installation begins. That gives the design team and installers a chance to identify clearance issues and verify measurements while changes are still manageable.
Greenwood Cabinets & Stone, Inc. can help homeowners coordinate cabinetry, countertops, plumbing products, and installation as part of a complete kitchen or bath project. If your home is in Littleton, CO or throughout Littleton, Highlands Ranch, Centennial, Denver, and Englewood, CO, contact us today to review your fixture plans. Visit our showroom to compare kitchen sink and bathroom sink options, kitchen faucet and bathroom faucet styles, and other details before your sink and faucet installation gets underway.
